Get it priced

Fieldhouse

Athletic lockers, drawn and specified in thirty seconds. Same line. Different game.

Five pre-engineered configurations covering eighteen sports. Configure yours on screen and leave with dimensioned drawings and a full specification — then get a real number from a person, usually the same day. Not six weeks waiting on a custom quote nobody was going to fund.

Built work  /  University of Louisville · Baseball
Designed by Joynn’d · Manufactured by Hamilton

Start with the sport

Pick your sport.

The configurator asks the same question first. Nobody is ever shown a product code.
Basketball
ANCHOR
Squad
Opening
Overall
Material
Configure this Or just get it priced

The idea

Same line.
Different game.

Every sport has a different game. The foundation underneath is the same. Five families cover eighteen sports, built on one manufacturing platform and one geometry file — which is why the drawing, the section and the room size all agree with each other, and why you get them before anyone picks up a phone.

The line

Five configurations
that cover the sports.

One chassis, five stacks. Every elevation below is generated from the same geometry model that produces the shop drawings, so what you see is what gets built — and all five are drawn to one scale, which is why GAUNTLET really is the deep one and DECK really does stand shorter on its legs.

The difference

Everyone sells a quote.
We ship a specification.

Steel banks belong in a hallway; a bespoke millwork cycle is priced and scheduled for a football program. Non-revenue college sports, Division II and III, NAIA, junior college and high schools sit in between and mostly get whatever is left. Five typicals, already engineered, is the answer to that.

Here is one of them, drawing itself. Not a picture of a drawing — the same geometry file the shop builds from, running in your browser.

72" CARCASS 24" O.A. Drawer under the seat — full locker depth, ventedface · top 17" Integrated bench — within the 20 in. locker depth ·at 17" Coat hooks — two side walls, one back · at 54" Jersey rod · at 56" Top shelf · at 60" Valuables cabinet · top 72" 4" MCLY BASE NAMEPLATE FRONT ELEVATION T3 ANCHOR · 24" W × 20" D × 72" H carcass · 80" OVERALL HCS platform: custom size — W 24"
DrawingT3 ANCHOR · Front elevation
Opening24 × 20 × 72 in · 80 in overall
Generated bylocker-geometry.js 914f518b2027

Get it priced

Tell us the sport and the number.

That is all it takes. Pricing runs through your Hamilton dealer and comes back from a person, usually the same day, because freight and site conditions are not something a calculator should be guessing at.

We use this to prepare your quote and to reply to you. We do not sell it and we do not add you to a list.

Or configure it first →

Three tools, no sales call

Do the whole thing
without talking to us.

All three run on the same geometry model, which is why a room size, an elevation and a written specification can never disagree with one another. Nothing here asks for your email first.
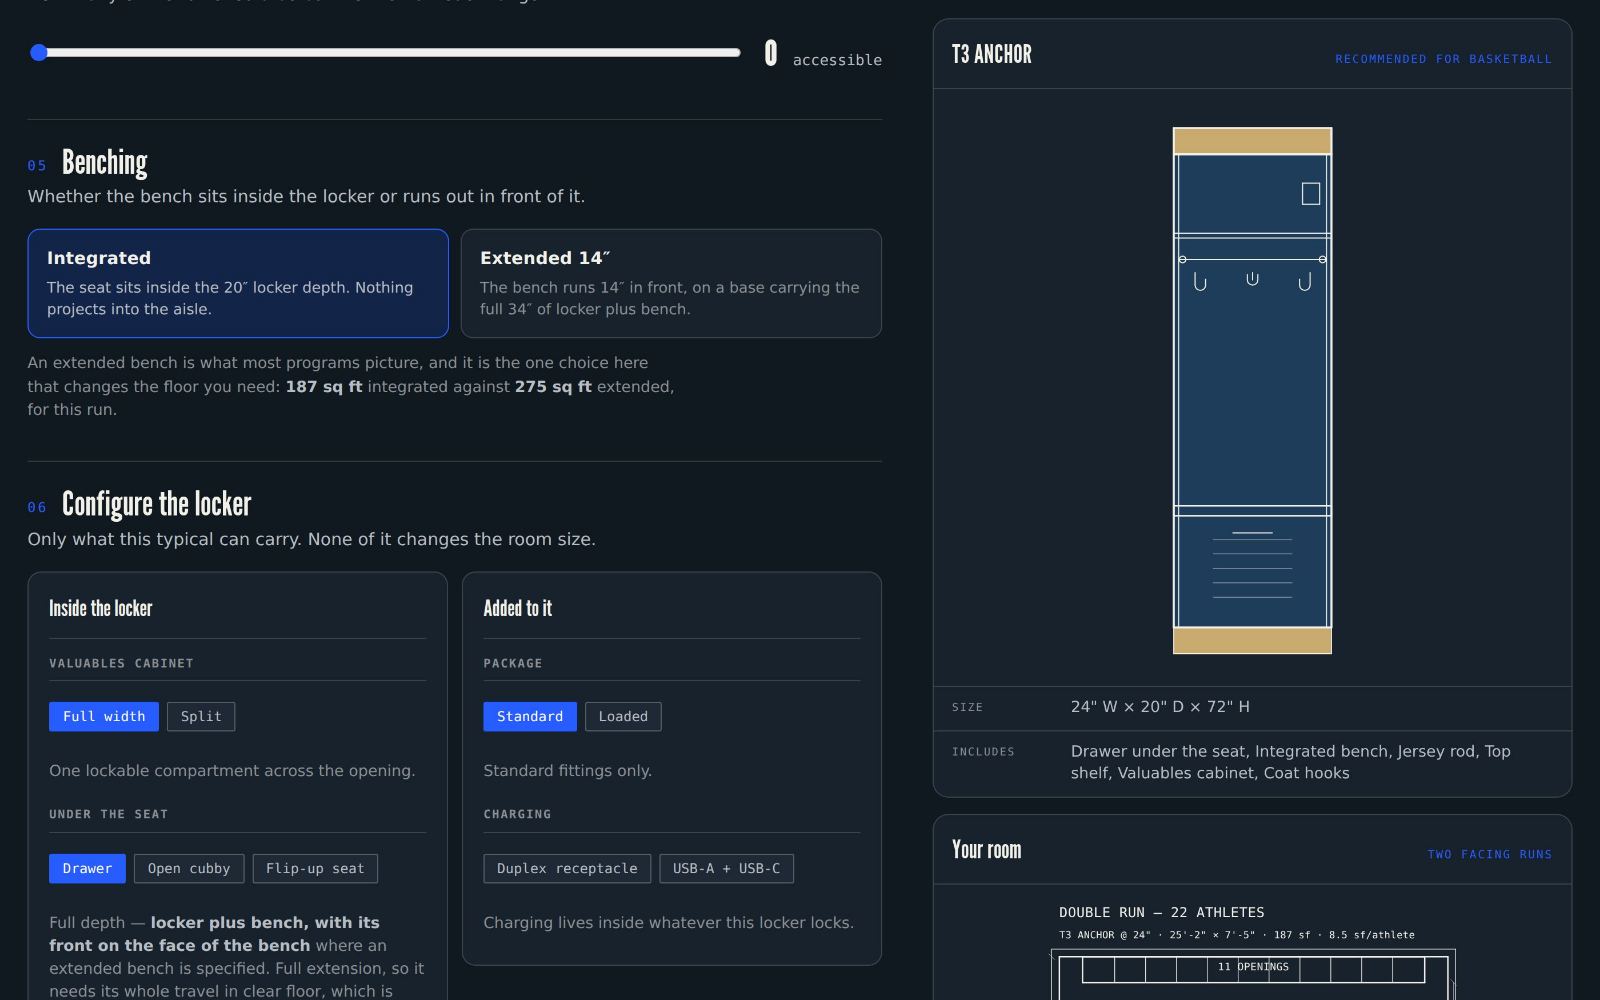
A screen from the build your locker room tool
For coaches and athletic directors

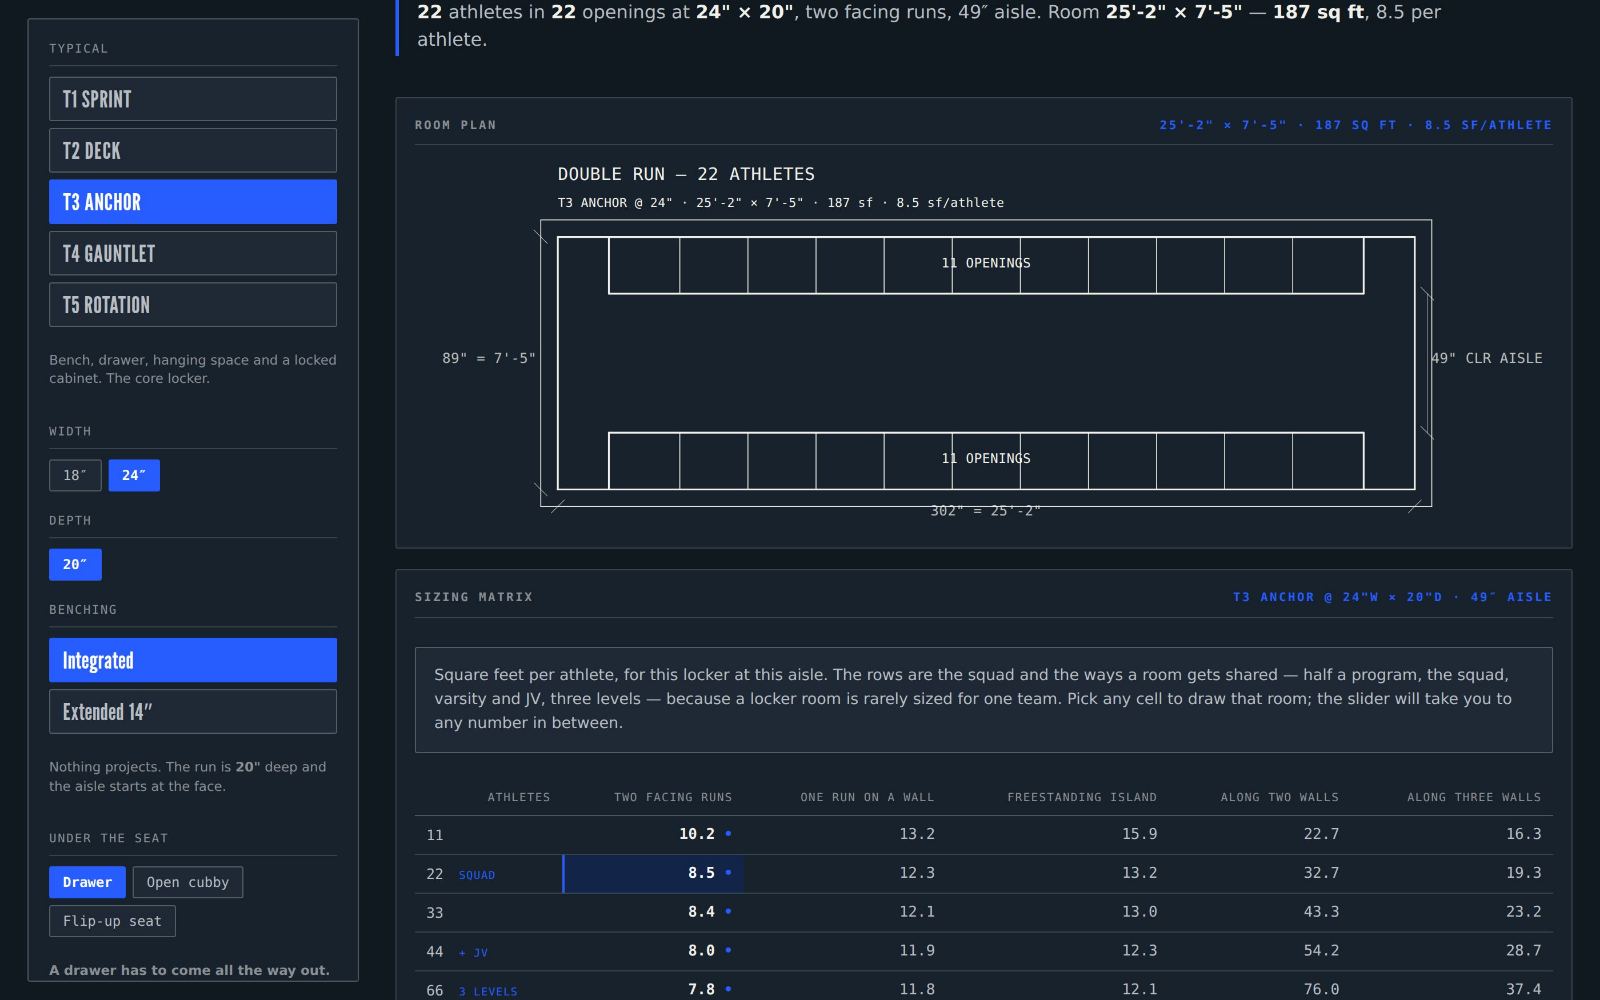
Build your locker room

Pick your sport, set your roster, choose your colors, and watch the room draw itself to scale. Ends with dimensioned drawings and a specification you can hand to a facilities director.

Start configuring
A screen from the fit it in the room tool
Before you have a budget

Fit it in the room

Works both directions. A roster gives you a room size; a room you already have gives you the number of athletes that fit, and tells you which arrangement wins.

Size a room
A screen from the see it in your colors tool
Before anyone signs anything

See it in your colors

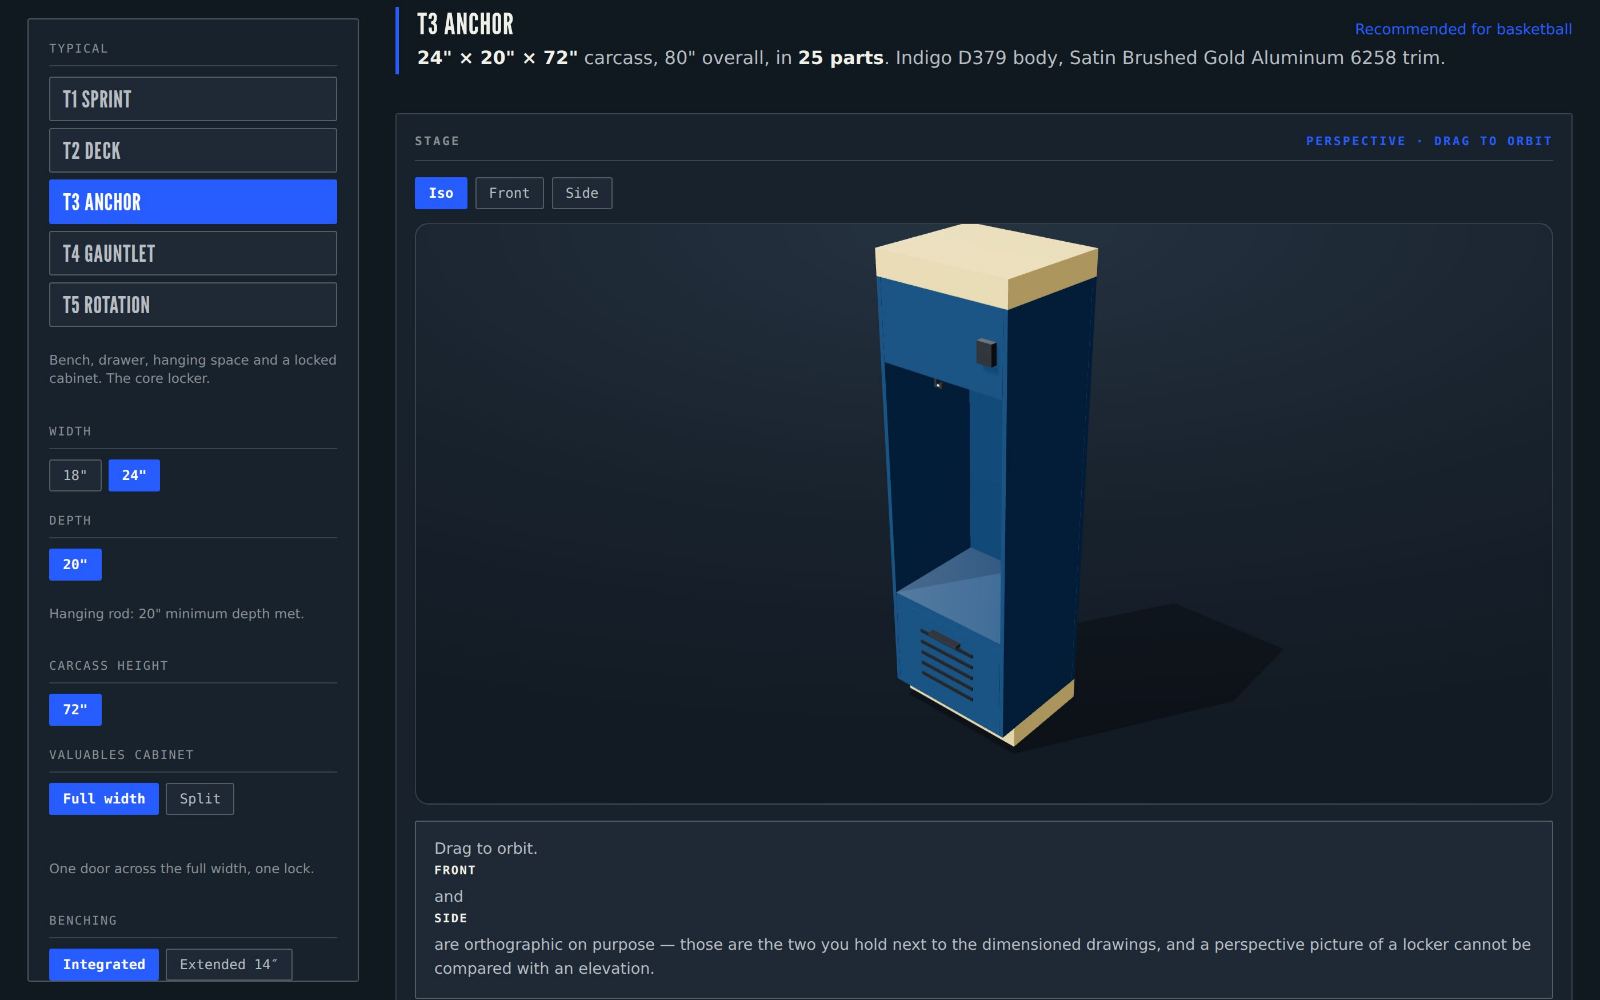
The locker in three dimensions, in your body and trim colors, from the same model as the drawings. Turn it, open the seat, look into the bay.

Open the viewer
Built work  /  University of Louisville · Baseball · two facing runs, lit nameplates, illuminated toe kick

Why this exists

The middle of this market
gets two bad options.

Steel banks that belong in a hallway, or a bespoke millwork cycle priced and scheduled for a football program. Non-revenue college sports, Division II and III, NAIA, junior college and high schools sit in between, and mostly get whatever is left.

You pick a configuration.
You don’t design one.

Five typicals cover every sport a school fields. The engineering is already done, so there is nothing to draw from scratch and nothing to wait on — which is where the six weeks and most of the cost used to go.

Drawings and a spec
before you leave the page

Dimensioned elevations, a plan of your actual room, DXF for your architect and a written specification for the project manual. The documents a facilities director needs to move, not a brochure and a promise to follow up.

A custom shop’s build,
at a standard’s price

Hamilton Casework Solutions builds this line, and builds the Division I rooms too. The typicals just stop asking a twenty-athlete program to pay for bespoke engineering it was never going to use.

Built work

Rooms this shop
has already finished.

Every photograph on this page is a Hamilton installation. None of them are renderings. A rendering captioned as a finished installation is a worse misrepresentation than any photograph, because nothing was built at all.

Davidson College
A whole team room at about fourteen openings
South Florida
Women’s lacrosse · nameplate band, shoe cubbies below the bench
FC Cincinnati
Flat panel, upper cabinet, hanging rod, continuous bench
FC Cincinnati
Visiting room · white body, drawers under the bench
FC Cincinnati
The drawer, open, on full-extension slides under the hanging space
The flip-up seat
Two lids up · hinge and both stays in shot

How they are built

A custom shop’s construction,
without the custom cycle.

Body and fronts
¾″ high-pressure laminate over a moisture-resistant particleboard or MDF core, doweled and glued, 3 mm PVC edge banding. HPL, not TFL: the surface takes cleats and carts, and this is not office furniture.
Wet rooms
The natatorium locker is built in ½″ solid phenolic, through-color compact laminate with no wood core at all, so there is nothing to swell where the floor gets hosed. It stands on a rail and four legs rather than a closed base, so the floor under it can be cleaned.
Front
Open, the athletic standard. Doors are available where a program wants them, and are standard on the double-tier day-use family.
Side panel
The panel between one opening and the next. Flat is standard. Two shaped profiles — the smooth curve built for Xavier and Davidson, and the angular wing on Hamilton’s football rooms — are available as upgrades priced per opening.
FlatStraight front edge, full depth top to bottom. The only one on the standard price list.
Angular wingA chevron: full depth at the cabinet, cut back to a point, then flared out again to the bench. The profile on Hamilton’s football rooms.
Curved wingAn S-curve: full depth under the cabinet, drawn back to a waist, then swept out again to the bench. Built for Xavier and for Davidson.

Schematic profiles drawn from built work, not generated elevations. The model draws the flat panel because it is the only one that ships as standard.

Seat
This is the one choice that changes the floor you have to find. Integrated keeps the seat inside the locker depth and puts nothing in the aisle. Extended 14″ is the bench most people picture, running out in front on its own base. On a 16-opening ANCHOR room in two facing runs that is 142 square feet against 209.
IntegratedSeat inside the 20″ locker depth. Nothing projects into the aisle.
Extended 14″The bench runs 14″ in front, on a base carrying locker and bench together.
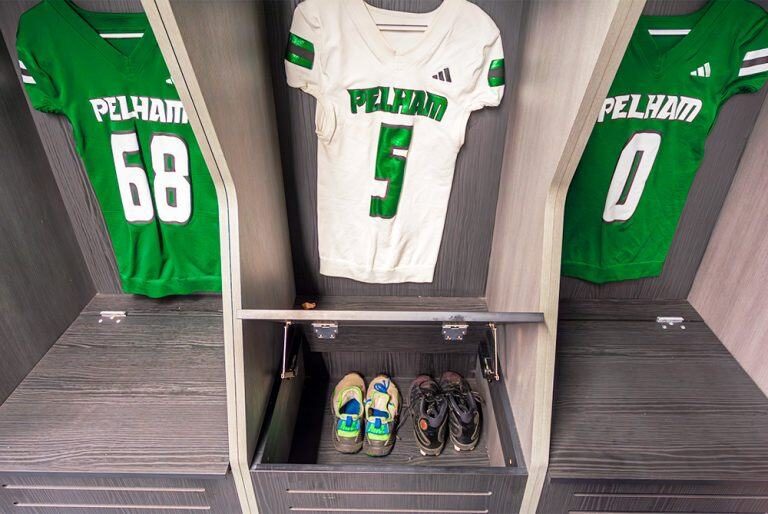
Flip-up seatA hinged lid over a louvered shoe cubby inside the bay. Gear off the floor without giving up the seat; it replaces the drawer beneath it.

Side sections, cut through the locker, drawn to one scale.
Valuables
A lockable cabinet at the head of the opening, with power inside where it is scheduled — which is where every room in Hamilton’s built work puts it. Accessible openings move it down into ADA reach range, and the configurator says what that costs you on that opening rather than drawing it silently.
Hanging
Jersey rod at 20″ depth and deeper, coat hooks below that. The model enforces it, so a drawing cannot promise what will not fit.
Finish
Twelve pairings off stock sheets — a menu pick, not a custom order, and no bespoke lead time attached to wanting your own colors. The DECK is a different book from a different supplier, because it is compact laminate rather than HPL over a core.

Finish levels
Essential, your colors outside and a white interior. Team, color inside and out with a seat and an engraved nameplate. Showcase, premium fronts, cushioned seat and back, graphics and LED.
Certification
GREENGUARD Gold, NAF/ULEF composite core, FSC available. Limited lifetime warranty.
A locker shown open on its piano hinge over a vented shoe cubby
The flip-up seat. Center locker open on its piano hinge over a vented shoe cubby; its neighbors are closed and reading as a flat bench.

About the ventilation

The open front sits over a vented base, so air moves through the compartment continuously. A passive stack with no fan, no duct and nothing to maintain.

It manages odor and moisture. It is not a dryer. Nothing here will have wet pads dry by morning, and we would rather say so now than be the reference call that says it later.

It is not a health claim either. No antimicrobial, no infection control, no drying time.

Still deciding?

The configurator ends in the same dimensioned drawings and the same written specification either way. Nothing behind it needs an email first.

For architects and specifiers

Section 10 51 16 · Laminate athletic lockers